KBR — 180 Lonsdale Street
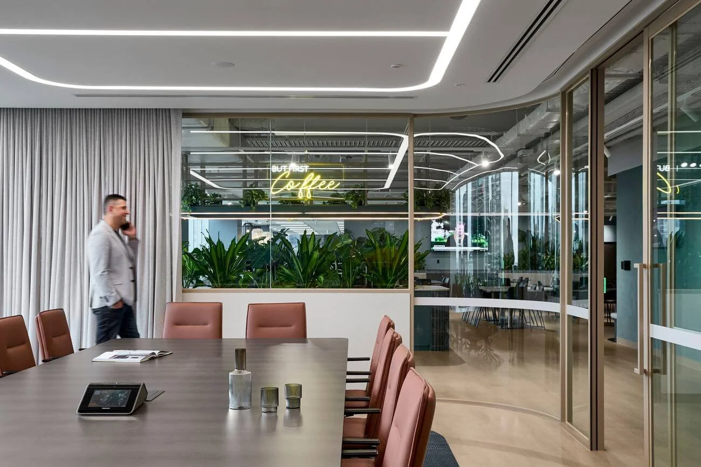
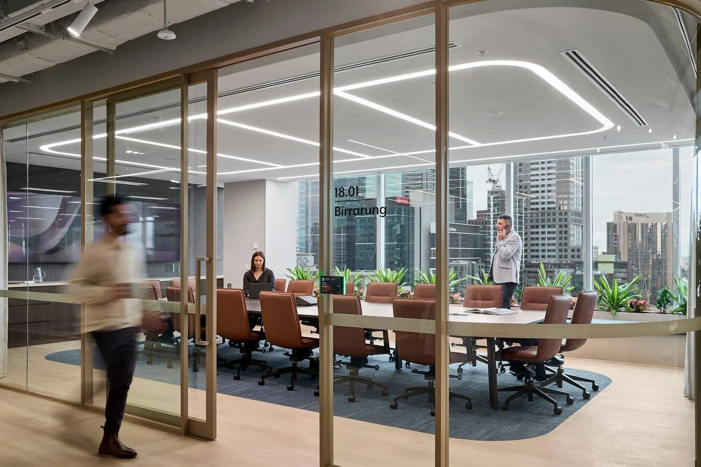
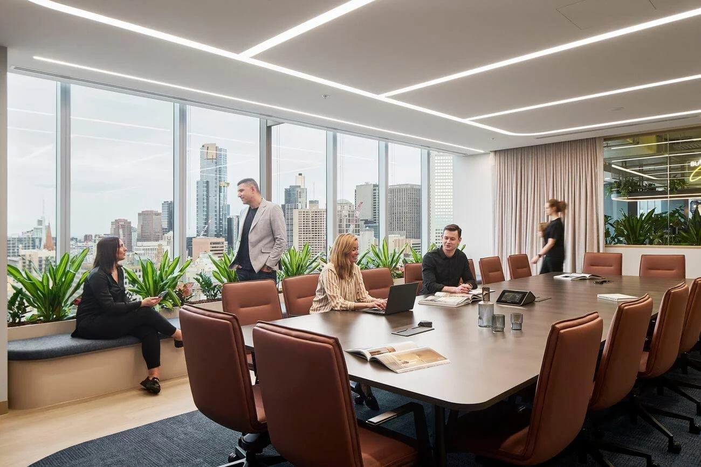
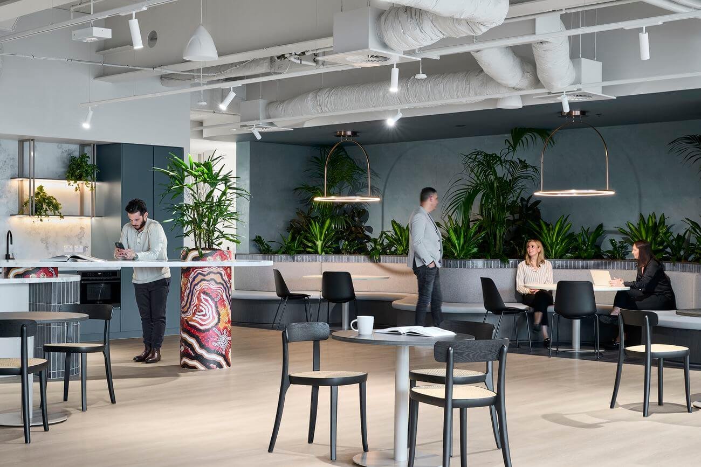
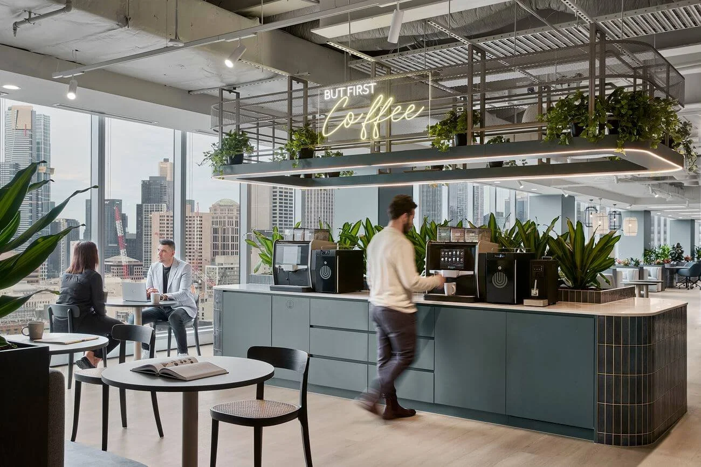
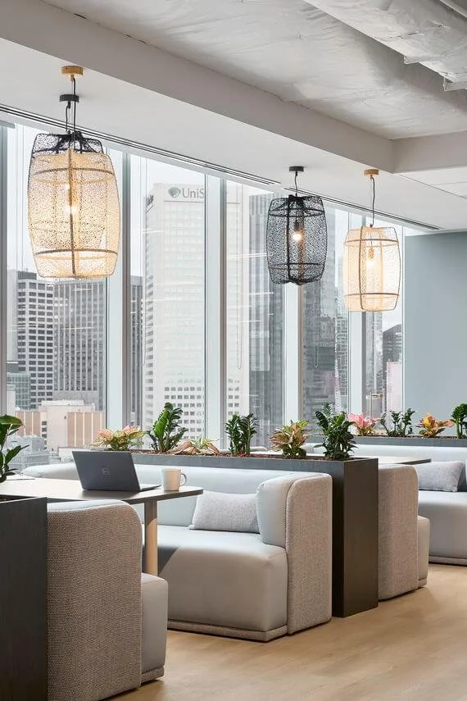
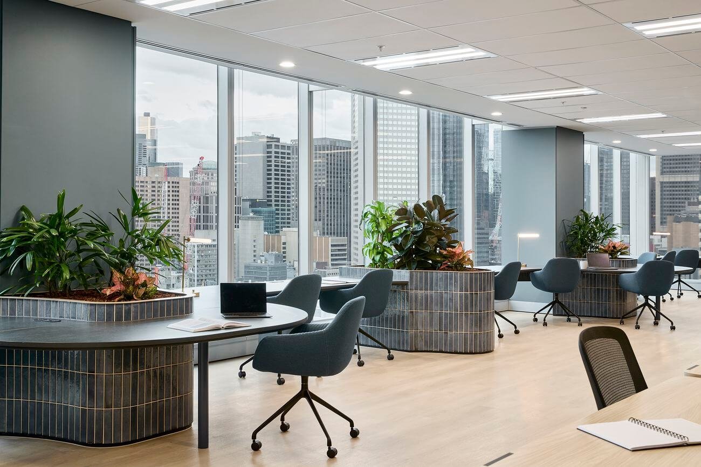
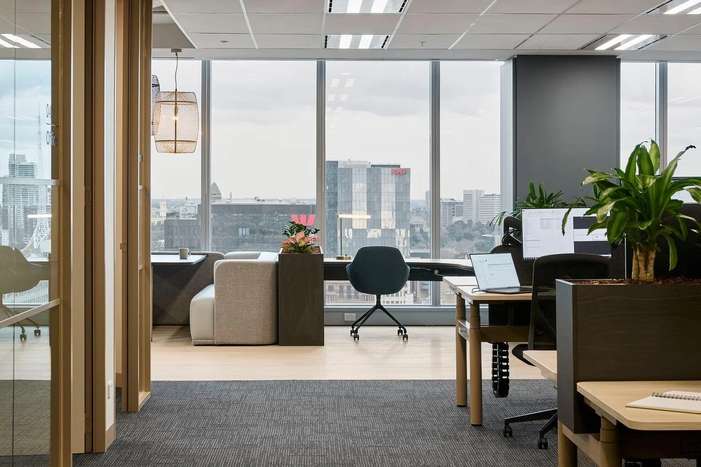
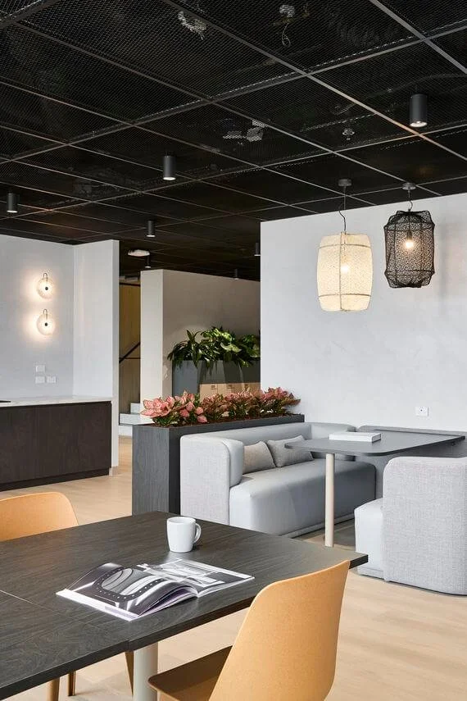
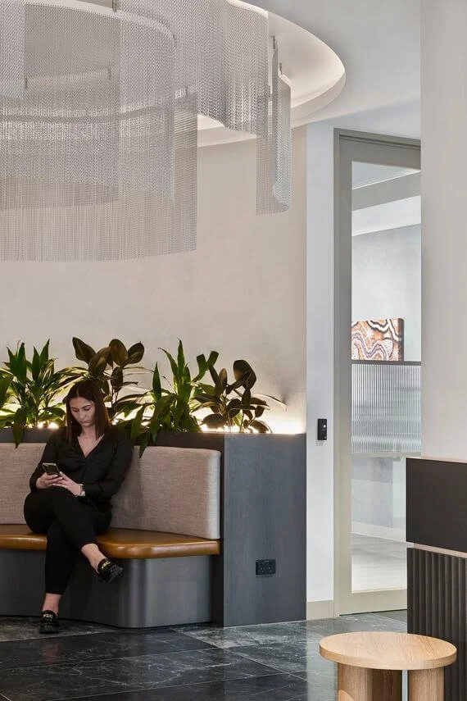
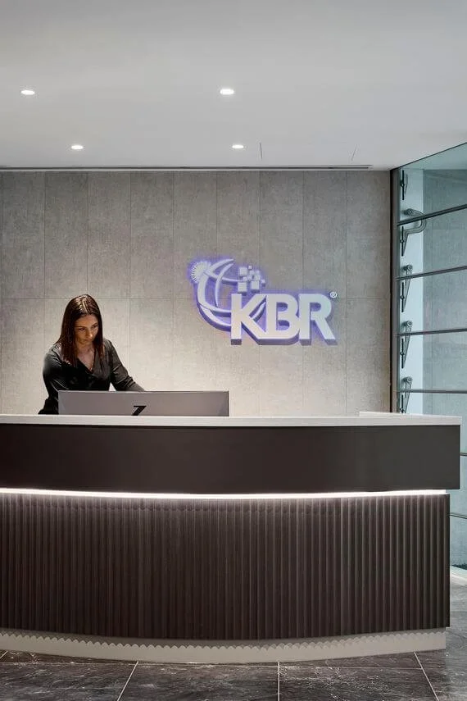
Fitout of KBR's Melbourne headquarters across multiple floors at 180 Lonsdale Street, delivering a premium workplace spanning formal and informal zones across the full tenancy. Works included a feature reception with fluted curved joinery, illuminated signage, and stone-look wall cladding; a boardroom suite with curved gold-framed glazed partitions and city views; a biophilic hub with tiled circular work and planter pods; a café-style breakout with suspended planter canopy and neon feature signage; lounge and focus zones with wicker pendants and floor-to-ceiling CBD outlooks; open plan workstations with integrated planting; and an entry lounge with chain mail ceiling installation and curved built-in banquette. Indigenous artwork is incorporated throughout, including a feature painted column within the central hub.